M3M Mansion Sector 113 Gurgaon
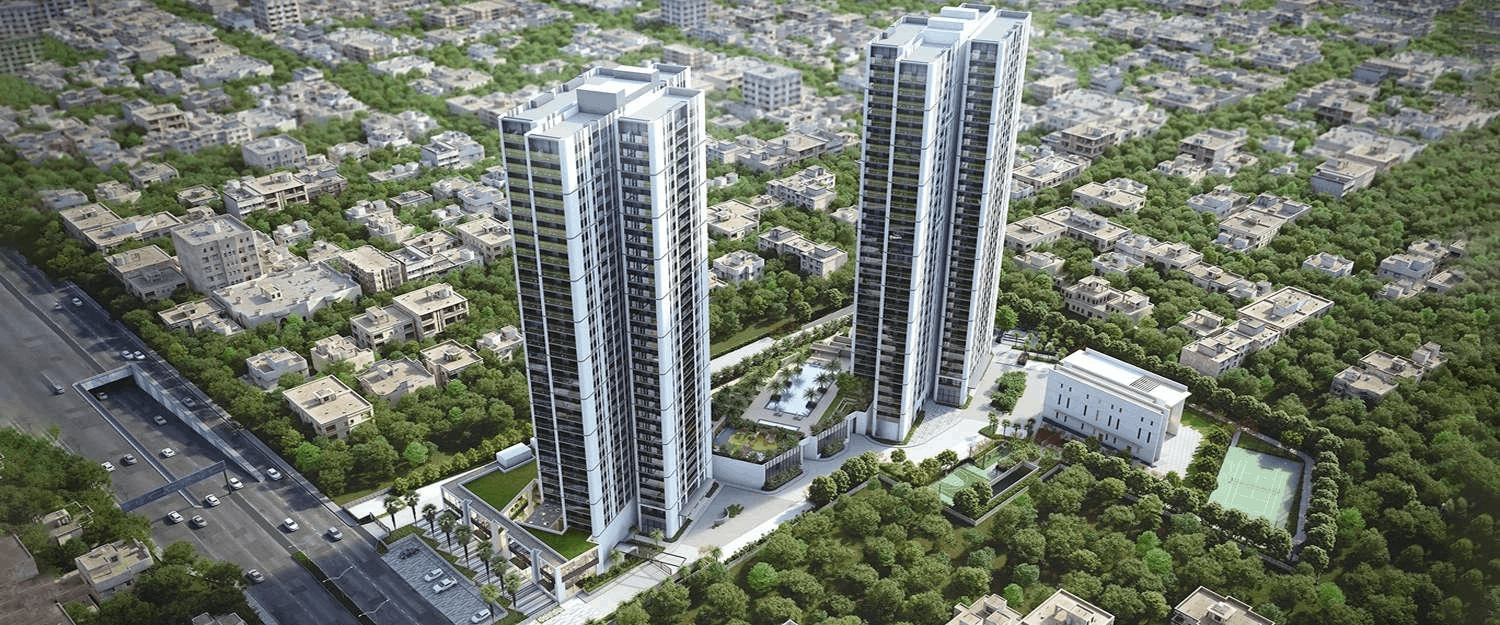
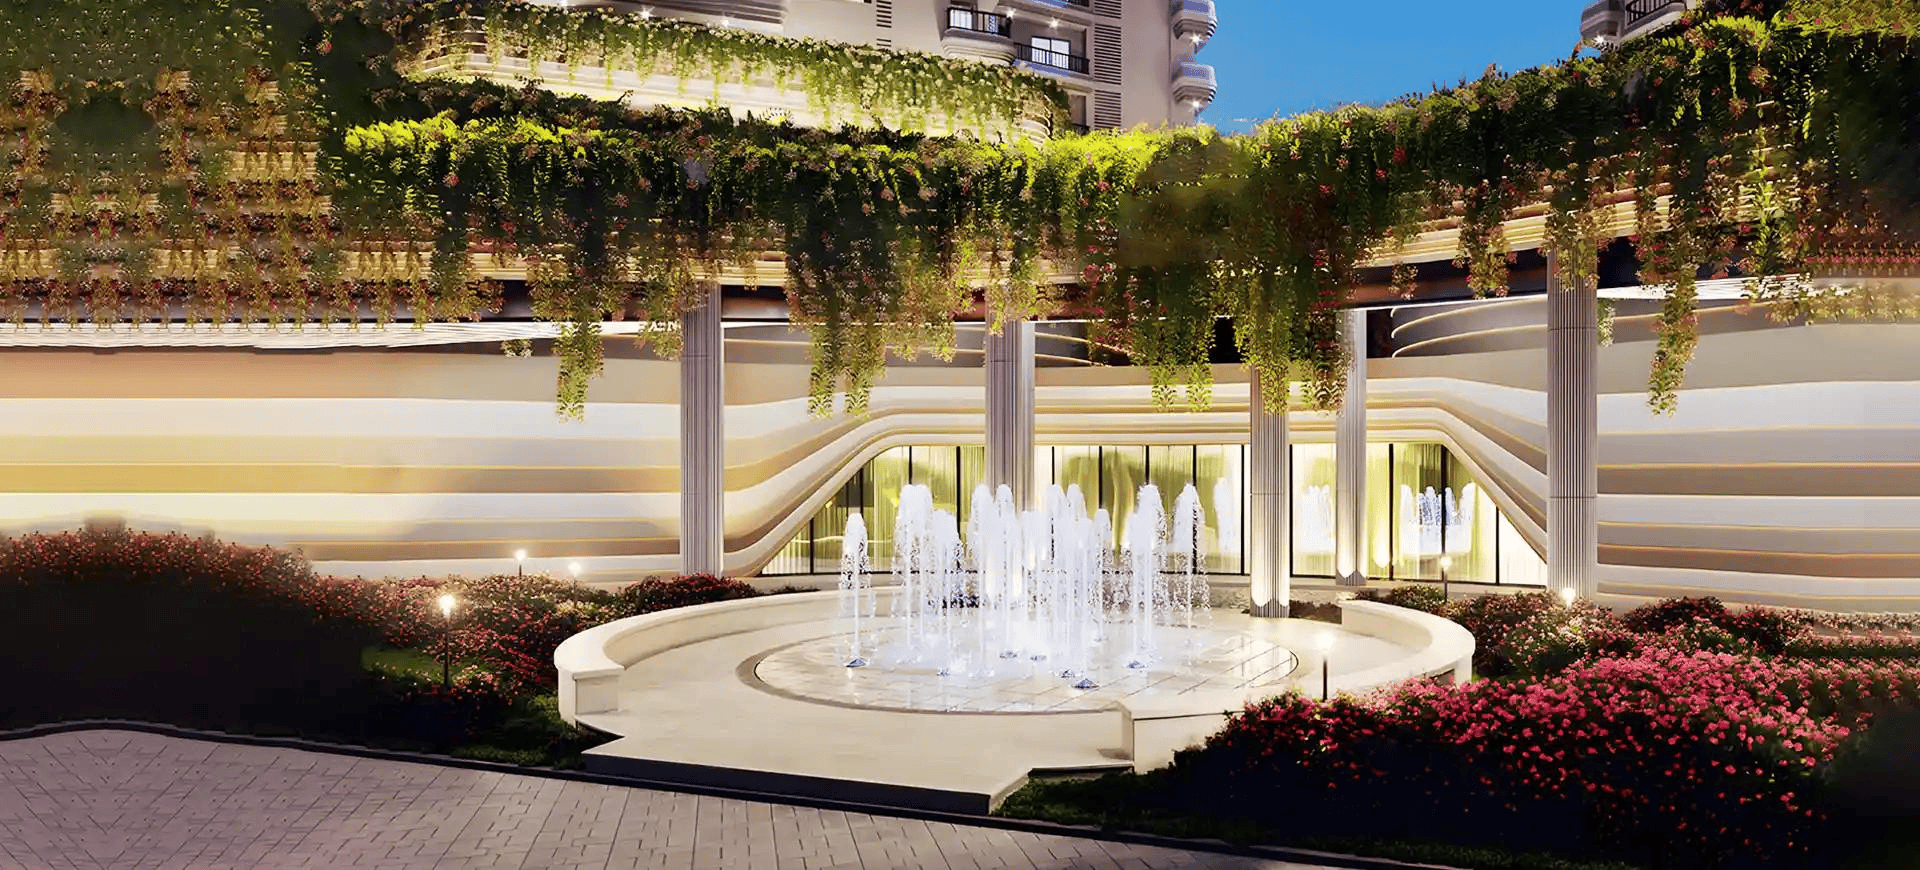
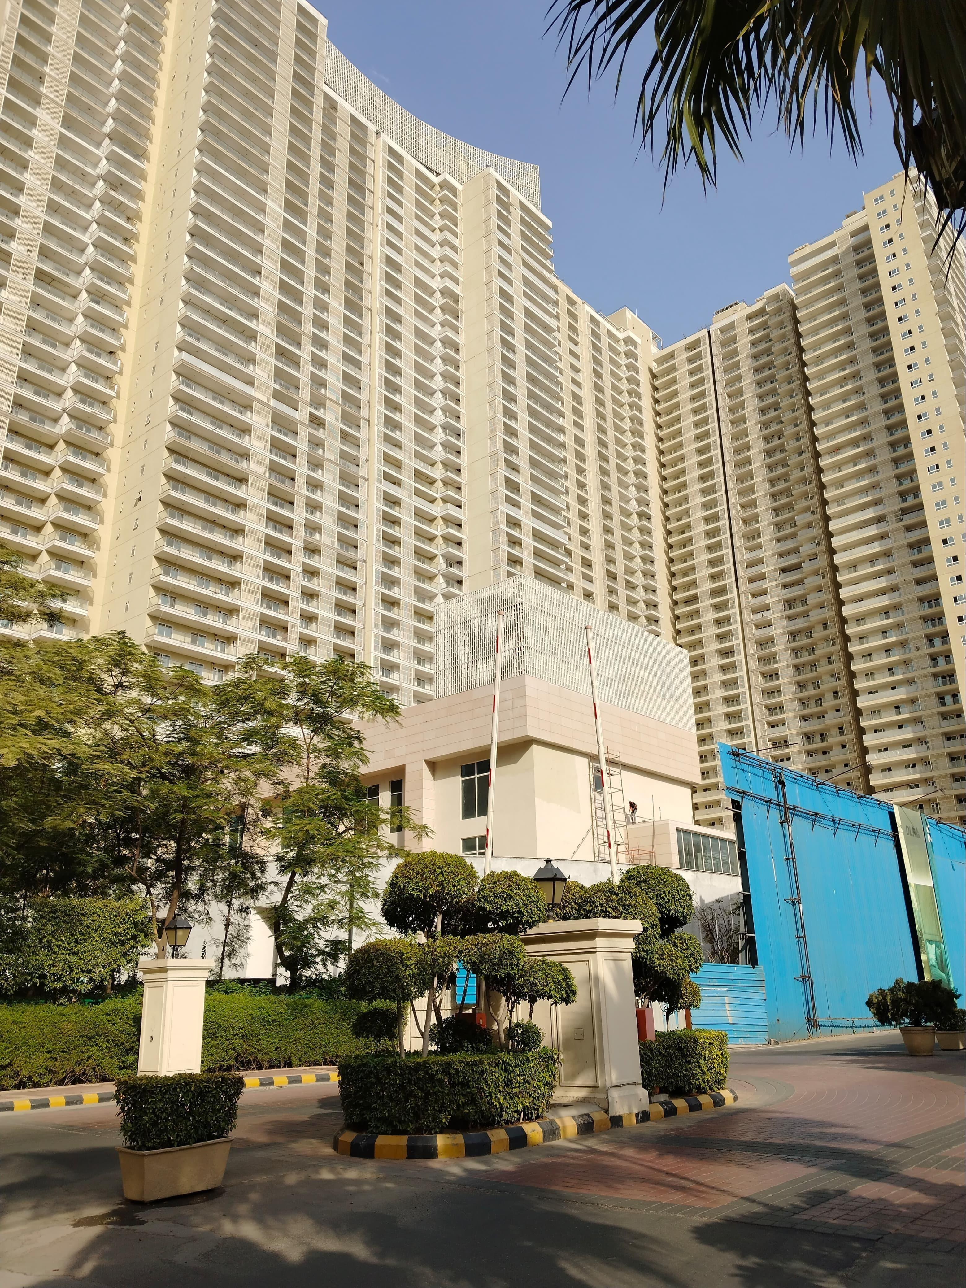
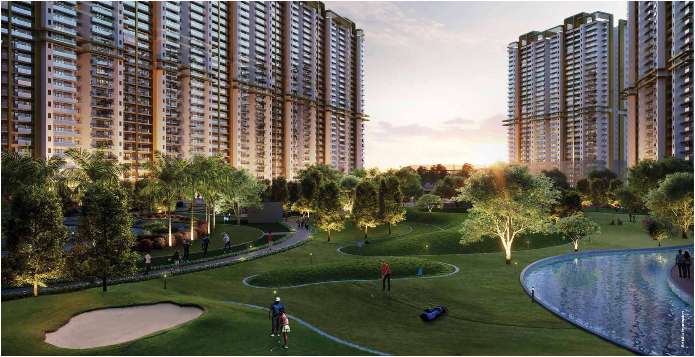
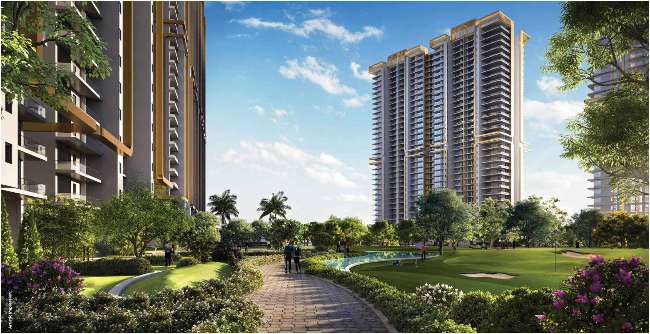
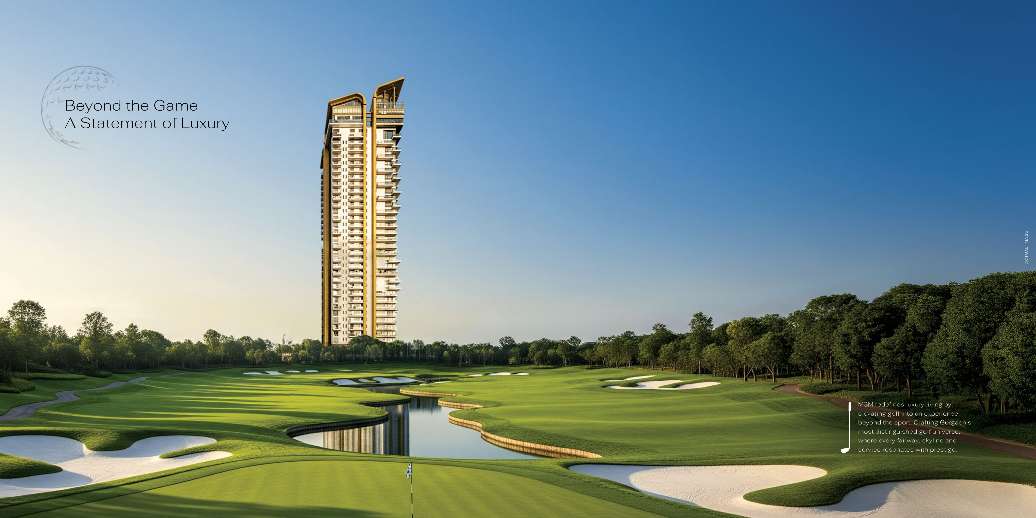
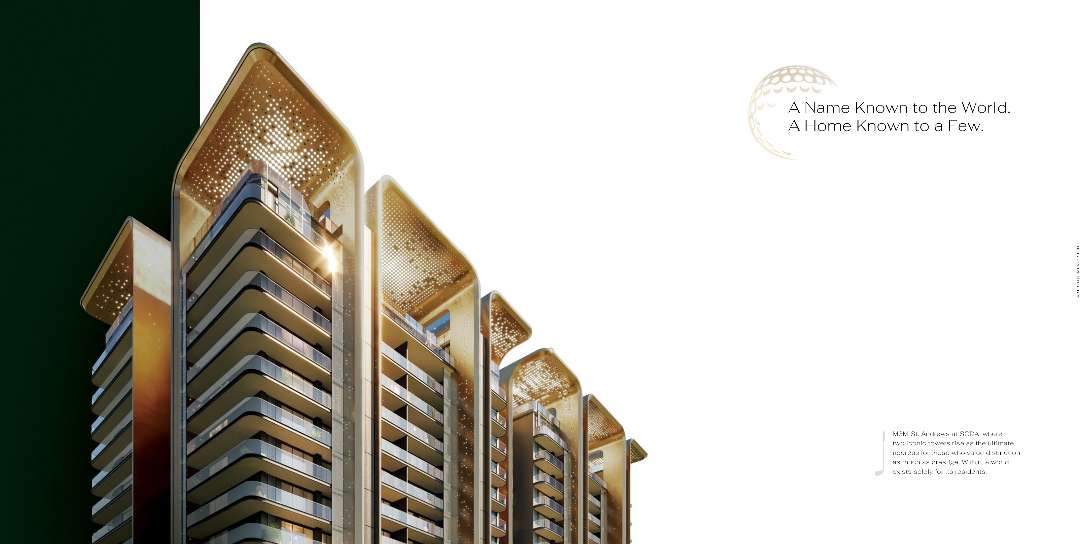
M3M Mansion Sector 113 Gurugram is a luxury residential project by M3M, located along the Dwarka Expressway within the Smart City Delhi Airport (SCDA) ecosystem. Designed for buyers seeking spacious and premium homes, the project combines large-format residences, landscaped open spaces, golf-oriented living, club facilities and lifestyle amenities in one residential community. The development focuses on creating a balance between indoor comfort and outdoor living, with residences overlooking landscaped greens, golf areas, water features and private outdoor spaces. The project is positioned as more than a conventional high-rise development, offering a lifestyle centered around recreation, wellness and community living. The M3M Mansion master plan includes residential towers alongside landscaped areas, water features, sports facilities, and outdoor activity zones, while its location on the Dwarka Expressway provides a strategic address in Gurugram's growing Sector 113 micro-market.
Why Invest in M3M Mansion?
M3M Mansion can appeal to buyers looking for a high-end home in the emerging Dwarka Expressway micro-market.
1. Dwarka Expressway location
The project sits directly on a key connectivity corridor between Delhi and Gurugram.
2. Proximity to Delhi Airport
The brochure places the project about 7 minutes from IGI Airport, subject to traffic and actual route conditions.
3. SCDA ecosystem
The project is presented as part of the larger Smart City Delhi Airport ecosystem, surrounded by planned commercial, retail, hospitality and recreational developments.
4. Large-format residences
With brochure sizes extending from approximately 2,340 sq. ft. to 7,000 sq. ft., M3M Mansion targets buyers who want substantially larger homes.
5. Golf-focused lifestyle
The chip-and-putt golf experience and extensive greens provide a clear lifestyle differentiator.
6. Extensive amenities
The project goes beyond standard residential amenities, with facilities such as bowling, gaming, a music studio, a mini theatre, a spa, a sauna, squash, wall climbing, skating, and multiple fitness zones.
7. Strong lifestyle ecosystem
The combination of residences, clubs, sports, dining, retail and landscaped open spaces is designed to provide a more self-contained lifestyle.
8. M3M's surrounding developments
The presence of M3M Capital, Capital Walk, Crown and M3M 113 Market in the broader SCDA ecosystem strengthens the project's positioning within the developer's wider development cluster.
Investment caution: None of these factors guarantees capital appreciation or rental returns. Buyers should independently verify current market prices, title, approvals, RERA details, payment terms and the latest construction/possession status before investing.
M3M Mansion: Who Should Consider It?
M3M Mansion may be suitable for:
Buyers looking for luxury apartments on Dwarka Expressway
Families wanting large-format residences
Buyers interested in golf-oriented living
High-net-worth individuals seeking premium homes in Gurugram
Buyers wanting extensive clubhouse and sports facilities
Delhi-based buyers wanting proximity to the airport
NRIs looking for luxury residential property in Gurugram
Buyers seeking a residence within the emerging SCDA ecosystem
M3M Mansion Location & Connectivity
M3M Mansion Sector 113 Gurugram is located on the Dwarka Expressway, within the emerging Smart City Delhi Airport (SCDA) development, which is planned as a mixed-use urban destination comprising residential, commercial, hospitality, retail, recreation and business spaces. The project's location is further strengthened by its proximity to M3M's surrounding developments, including M3M 113 Market, a premium SCO development; M3M Capital, focused on high-end golf-style living; M3M Capital walk, an approximately 1-km-long retail destination; and M3M Crown, a luxury lifestyle residential development. According to the supplied brochure, Yashobhoomi – India International Convention Centre is approximately 6 minutes away, Diplomatic Enclave II is 7 minutes away, IGI Airport/Delhi Airport is 7 minutes away, Aerocity is 7 minutes away, and Dwarka Golf Club, International Sports Hub and Bharat Vandana Park are each approximately 10 minutes away. With direct access to the Dwarka Expressway and connectivity towards both Delhi and Gurugram, the location brings together Dwarka Expressway, Delhi Airport, SCDA, Yashobhoomi, Aerocity, golf facilities and M3M's surrounding developments, making it a strategically positioned address for buyers looking for luxury property in Gurugram, premium apartments on Dwarka Expressway and luxury homes in Sector 113 Gurgaon.
M3M Mansion Connectivity
|
Destination
|
Approx. Time
|
Yashobhoomi – India International Convention Centre
|
6 minutes
|
Diplomatic Enclave II
|
7 minutes
|
IGI Airport / Delhi Airport
|
7 minutes
|
Aerocity
|
7 minutes
|
Dwarka Golf Club
|
10 minutes
|
International Sports Hub
|
10 minutes
|
Bharat Vandana Park
|
10 minutes
|
M3M Mansion Floor Plan & Apartment Sizes
M3M Mansion Sector 113 Gurgaon offers spacious residences designed for buyers looking for large-format luxury homes. The available configurations mentioned in the supplied project documents include the following quoted/saleable sizes:
3 BHK + Study + Utility: 2,342 sq. ft.:
A spacious configuration combining three bedrooms with a dedicated study and utility area.
4 BHK + Study + SP Room: 2,995 sq. ft.:
A larger four-bedroom residence with a study and SP room.
4 BHK + Study + SP Room: 3,050 sq. ft.:
Another spacious 4 BHK configuration offering a study and SP room.
4 BHK + Study + Utility: 3,125 sq. ft.:
A large-format four-bedroom residence with a dedicated study and utility area.
M3M Mansion Interior Features & Luxury Specifications
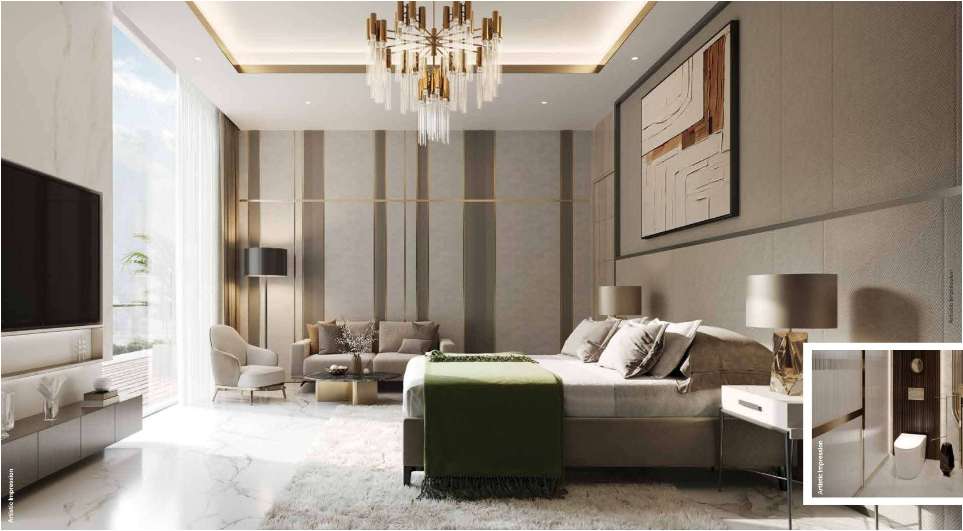
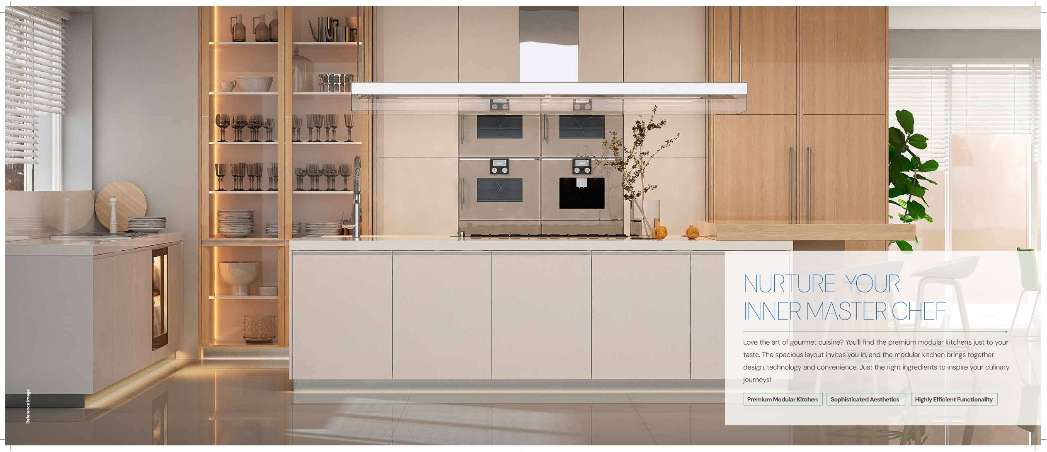
M3M Mansion is designed around spacious interiors, premium finishes and modern lifestyle features. The residences feature large-format living areas, expansive windows and abundant natural light, with views of the landscaped surroundings. Bedrooms are equipped with VRV air-conditioning and wooden flooring, while the flooring specifications include top-end imported marble with high lustre and rich texture. The homes also feature premium modular kitchens designed to combine aesthetics with everyday functionality, along with a home automation concept for added convenience.
Key interior highlights include:
Large living spaces with expansive windows and natural light
Imported marble flooring and wooden flooring in bedrooms
Premium modular kitchens with sophisticated finishes
Digital locks, air purifier systems and provision for automated curtains
M3M Mansion Private Decks & Outdoor Living
A distinctive feature of M3M Mansion is its private deck spaces, which extend the living area outdoors. These spaces can be used for outdoor dining, family time, small gatherings, relaxation, gardening or children's activities. The private decks add another dimension to luxury living, giving residents an outdoor space beyond conventional balconies.
M3M Mansion Golf Lifestyle & Green Spaces
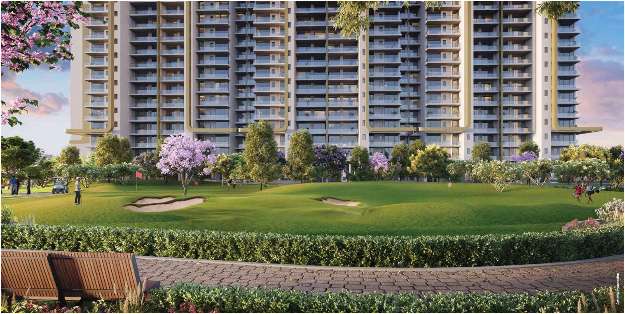
Golf is an important part of the lifestyle at M3M Mansion. The project offers a chip-and-putt golf experience with views of extensive landscaped greens. The master plan also includes dedicated golf-oriented spaces that complement the overall luxury residential setting.
Golf-focused features include:
Golf putting area
Sand pits
Open landscaped greens
Golf-oriented recreational spaces
M3M Mansion Club & Lifestyle Amenities
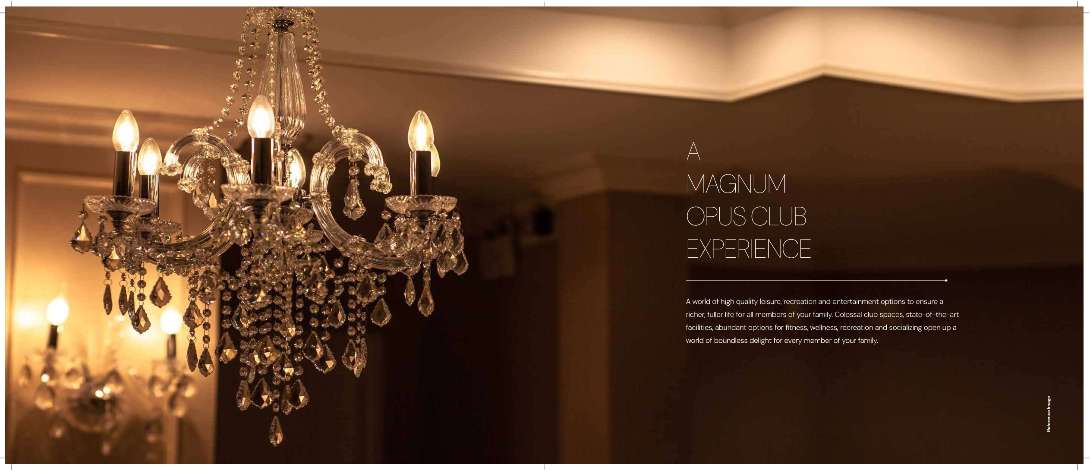
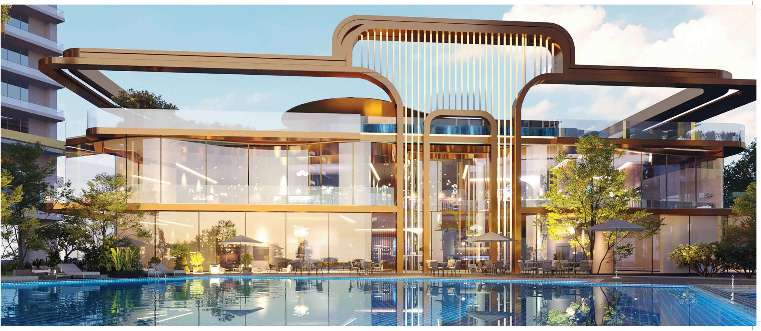
The project offers an extensive leisure ecosystem centred around Club Imperial, with facilities planned for fitness, wellness, entertainment, recreation and social activities. Residents can enjoy a range of indoor entertainment and lifestyle facilities, while dining and event spaces provide options for family occasions and social gatherings.
Club and entertainment facilities include:
Gaming zone, bowling alley and mini theatre
Music studio, salon, art deck and cigar lounge
All-day restaurants and terrace cafés
Outdoor barbeque areas and banquet halls
M3M Mansion Swimming Pool & Fitness Amenities
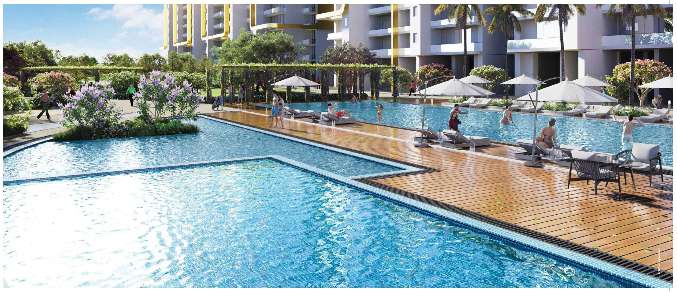
M3M Mansion provides a broad mix of swimming, fitness and wellness facilities. The pool areas include a temperature-controlled pool, outdoor adult pool, kids' pool, half Olympic pool and a separate splash pool for children. Wellness facilities extend beyond conventional gym spaces with yoga, meditation, spa and physiotherapy facilities.
Fitness and wellness amenities include:
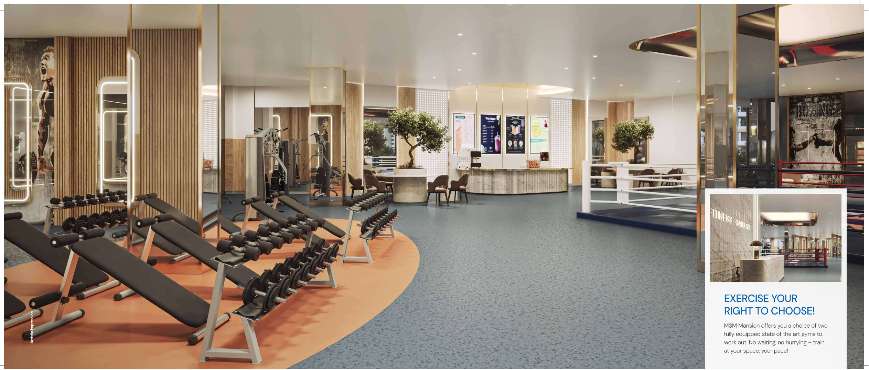
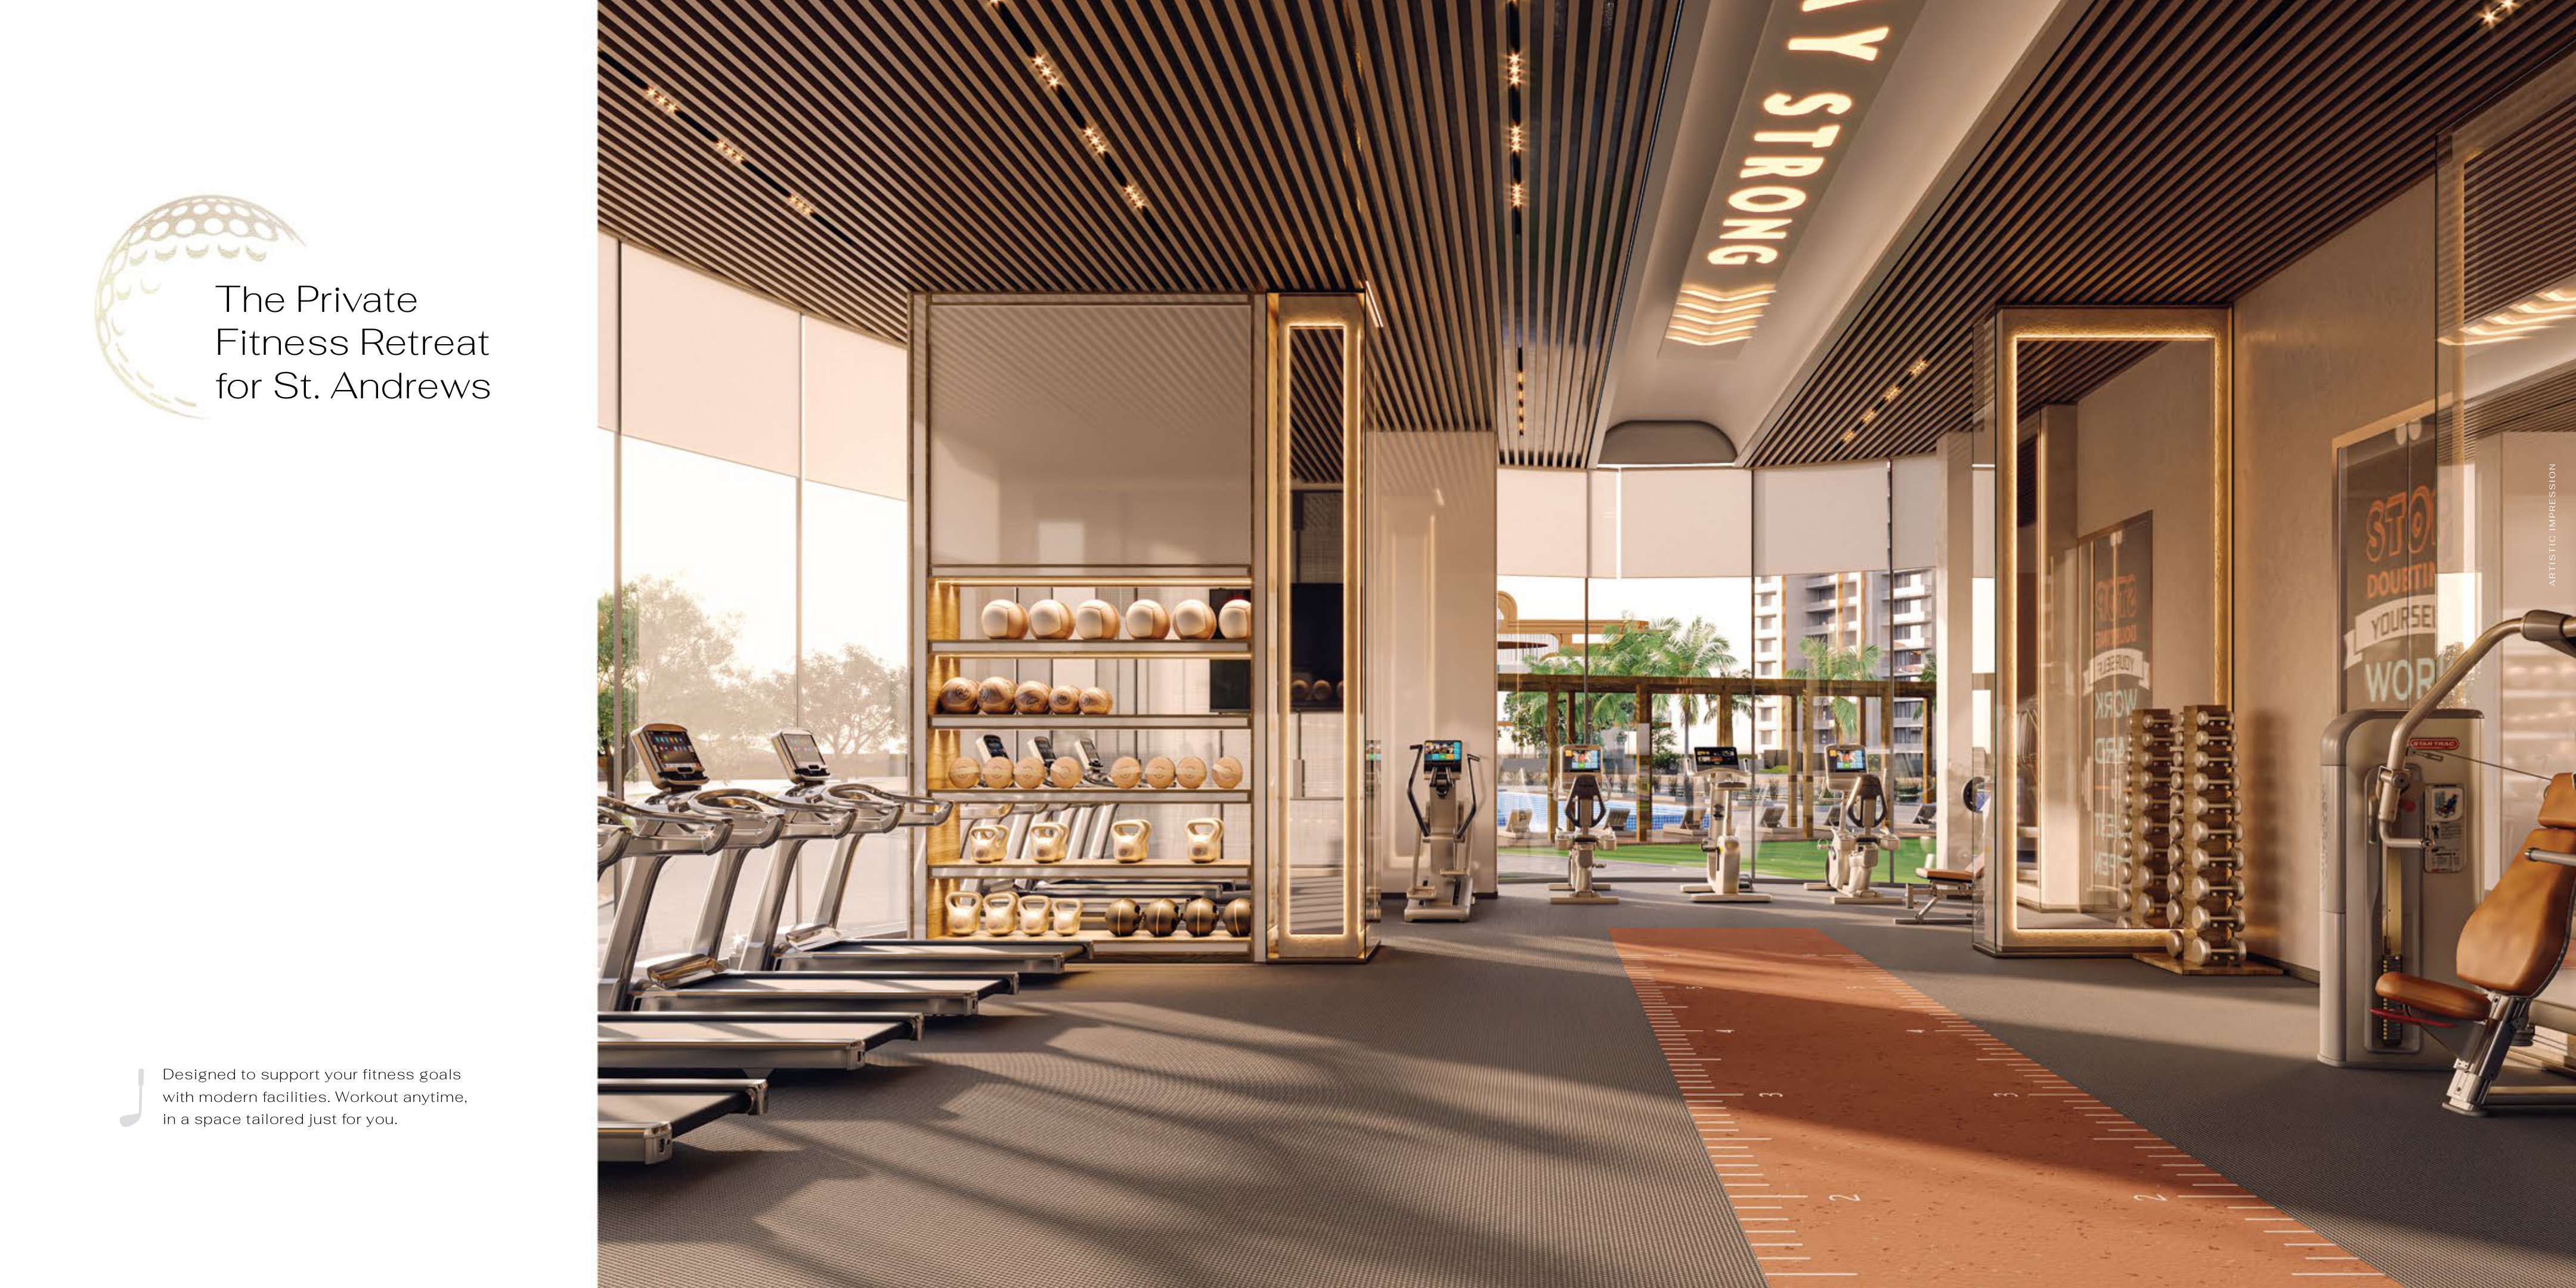
Two fully equipped gyms and an outdoor gym
Yoga, meditation and fitness areas
Spa, sauna and physio room
Walking and jogging tracks
M3M Mansion Sports Amenities
The sports facilities cater to different age groups and interests, making the development suitable for families seeking active recreation within the community. Facilities range from traditional court sports to climbing and skating activities.
Sports facilities include:
Badminton, lawn tennis and half basketball court
Cricket net and squash
Wall climbing, rock climbing and skating rink
Golf putting area and outdoor fitness spaces
M3M Mansion Family & Community Amenities
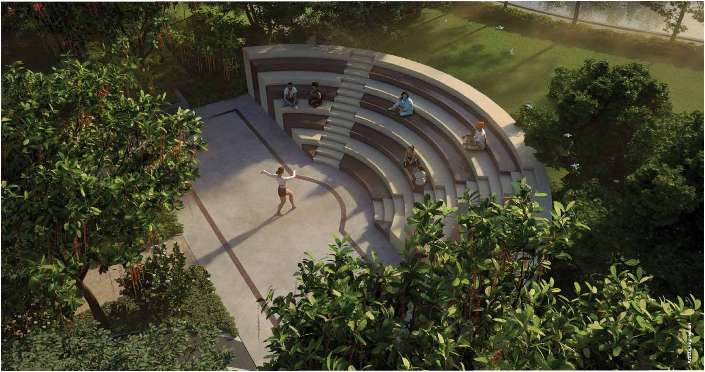
The landscaped environment at M3M Mansion also includes several spaces designed for everyday family activities and community interaction. Kids' play areas, walking pathways, sit-outs, an amphitheater, an outdoor party lawn, and a pet park add variety to the residential experience. The project also showcases miniature lagoons, an organic farming area, convenience shopping and outdoor barbeque spaces.
M3M Mansion Entrance, Lobby & Security
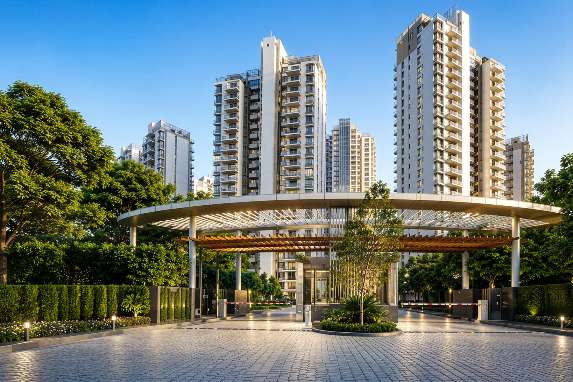
The arrival experience complements the project's luxury positioning, with a wide entrance plaza, access-controlled entry and exit, a broad drive-through, and visitor surface parking. The project specifications also highlight staff assistance. The grand lobby features a double-height design, multiple seating areas, central greens and access towards the drop-off zone, creating a spacious entrance experience for residents and visitors.
M3M Mansion Master Plan
The M3M Mansion master plan is organised around extensive landscaped and open spaces, with multiple residential towers positioned around central greens and recreational areas. The plan includes water bodies and lagoons, swimming pools, a golf putting area, sports zones, walking pathways and outdoor activity spaces, along with a grand entrance plaza and club and recreation facilities. Dedicated spaces for children, a pet park, amphitheatre and convenience shopping are also integrated into the layout. Overall, the master plan places a strong emphasis on green spaces, landscaping and outdoor living, with open areas forming an integral part of the residential environment rather than being treated as leftover spaces.
.
M3M Mansion Price & Cost Sheet
The M3M Mansion price is based on a Basic Sale Price (BSP) of ₹21,950 per sq. ft., while a PLC of ₹500 per sq. ft. is applicable to the specified 4 BHK configurations. Based on the supplied cost sheets, the total consideration varies by configuration and size. The key pricing details are as follows:
4 BHK + Study + SP Room: 3,050 sq. ft.:
The BSP is
₹21,950 per sq. ft.
, resulting in a BSP amount of
₹6,69,47,500
. A PLC of
₹500 per sq. ft.
is applicable, taking the TCV rate to
₹22,450 per sq. ft.
and the total consideration value (TCV) to
₹6,84,72,500
.
4 BHK + Study + SP Room: 2,995 sq. ft.:
The BSP amount is
₹6,57,40,250
, with a TCV rate of
₹22,450 per sq. ft.
and a total consideration value of
₹6,72,37,750
.
3 BHK + Study + Utility: 2,342 sq. ft.:
The BSP is
₹21,950 per sq. ft.
, with a BSP/TCV amount of
₹5,14,06,900
.
This cost sheet is shown on a separate PLC
.
4 BHK + Study + Utility: 3,125 sq. ft.:
The BSP is
₹21,950 per sq. ft.
, amounting to
₹6,85,93,750
. With a PLC of
₹500 per sq. ft.
, the TCV rate is
₹22,450 per sq. ft.
, resulting in a TCV of
₹7,01,56,250
.
Additional charges:
The cost sheets state that
EDC/IDC/EIC and other charges are inclusive in TCV
, while
two car parkings are also included in TCV
.
M3M Mansion Payment Plan – 30:70
M3M Mansion follows a 30:70 payment plan, as reflected in the supplied cost sheets. The payment schedule is linked to key booking and possession milestones, allowing buyers to make payments in stages. The initial booking amount is followed by scheduled installments within 30 and 60 days, with the remaining amount payable at the OC application and possession stages.
Payment schedule:
On Booking:
₹21,00,000
Within 30 Days of Booking:
10%, less the amount already paid
Within 60 Days of Booking:
20%
On Application of OC:
60%
On Offer of Possession:
10% balance amount + applicable possession charges