Silverglades The Legacy Phase 1
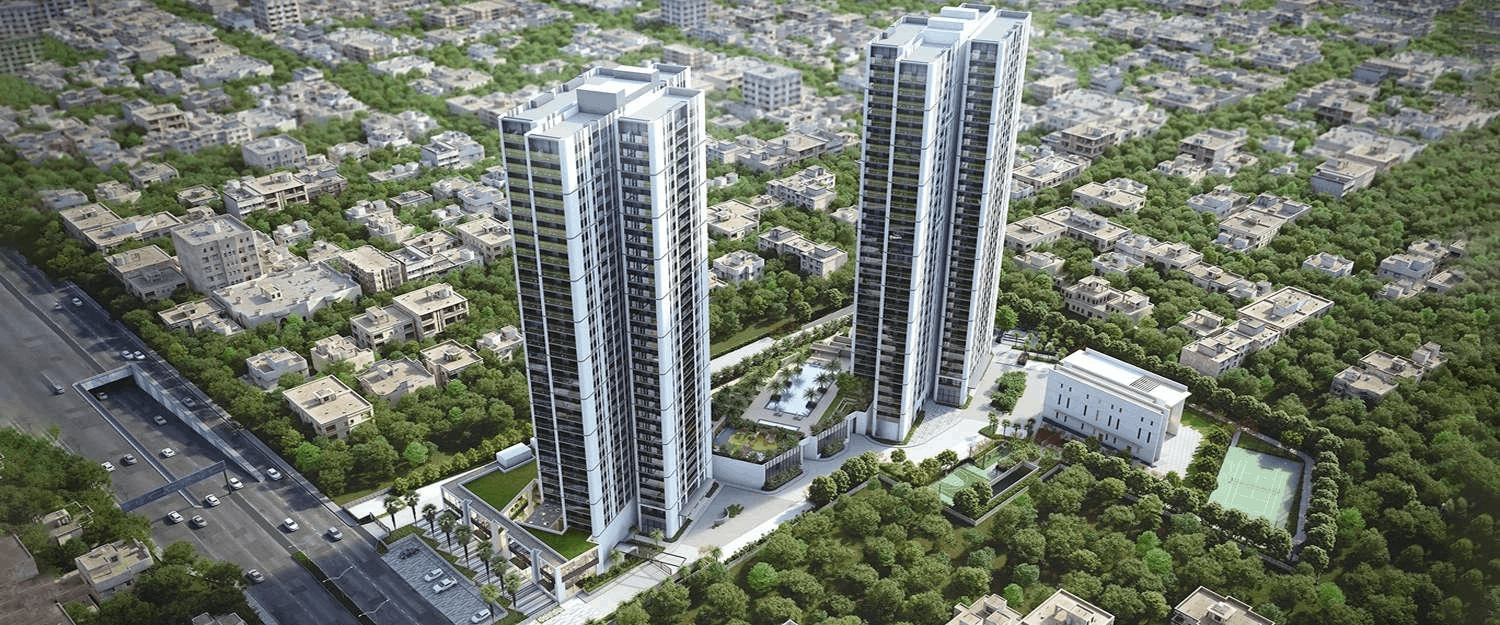
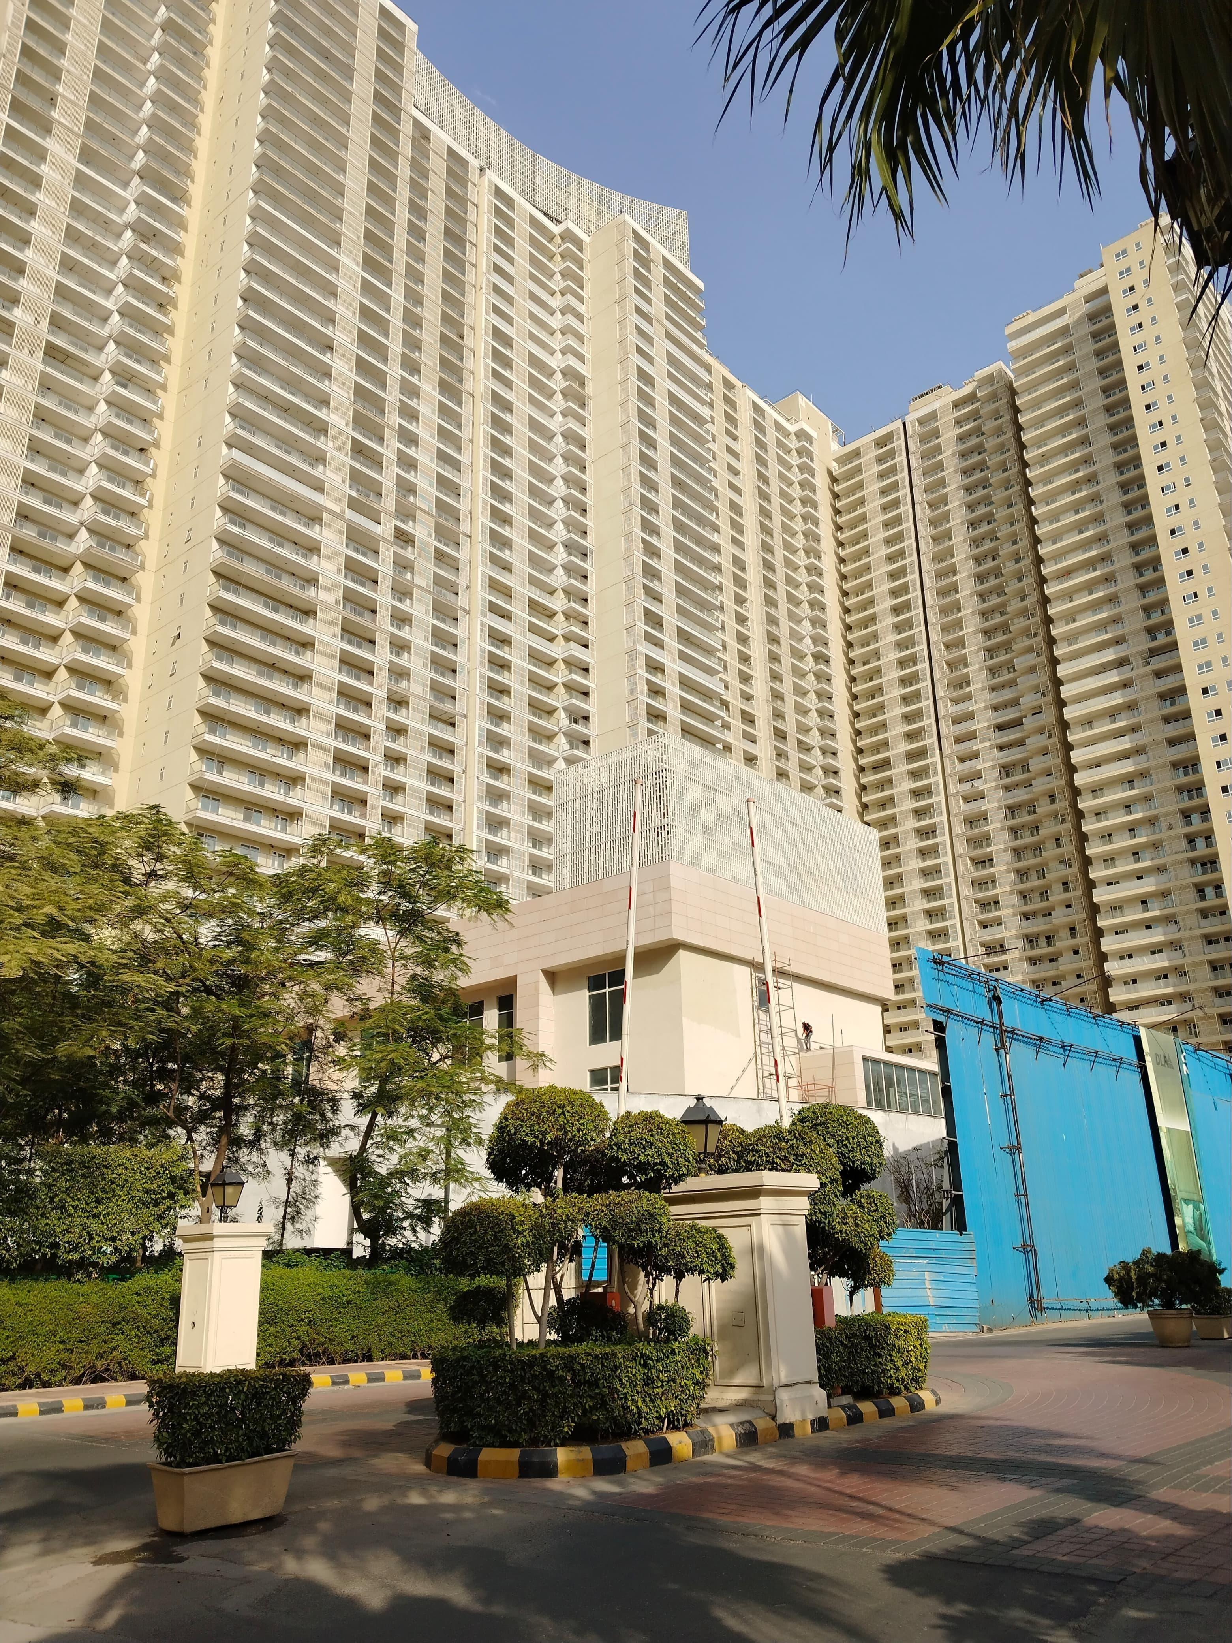
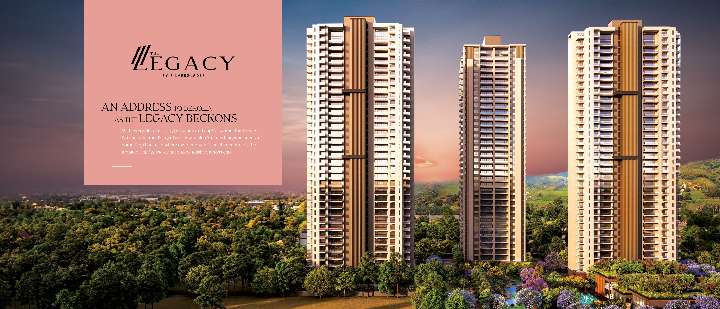
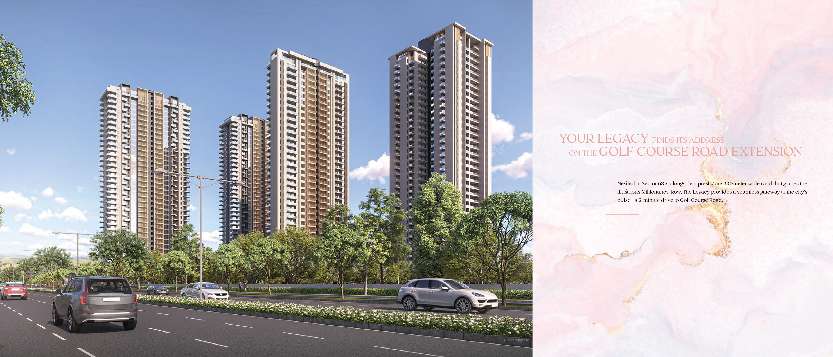
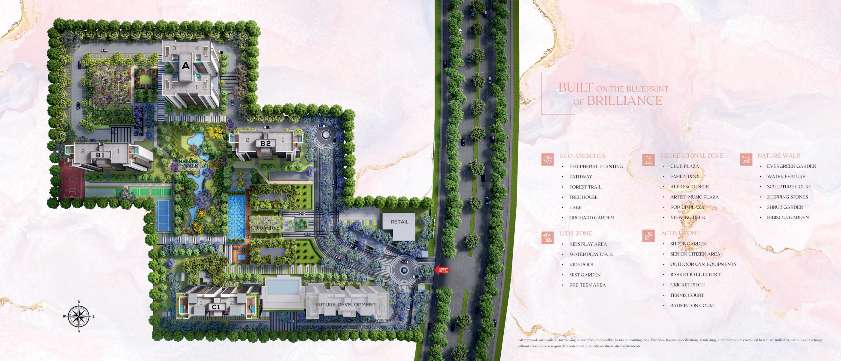
The Legacy Phase 1 by Silverglades is a luxury residential project in Sector 63A, Gurugram, along a prestigious 60-meter-wide road near Millionaires’ Row and a short drive from Golf Course Road. The project is designed as a premium, low-density residential community focused on spacious homes, privacy, landscaped surroundings, and a luxury lifestyle. The official project brochure describes The Legacy as a development spread across more than 10 acres, with Phase 1 being developed on approximately 9.950 acres, forming part of the total project area of 10.4625 acres. Phase 1 comprises Towers A, B1, B2, and C1, and an additional 1 tower with 341 residential apartments, along with a community center and shopping center.
The project offers large-format residences for families seeking more space and privacy in Gurgaon. The price list includes 3 BHK + Family Lounge + Powder Room + Utility Room, 4 BHK + Family Lounge + Powder Room + Utility Room, and 4 BHK + Study + Family Lounge + Powder Room + Utility Room configurations. The corresponding approximate areas are 2,800 sq. ft., 3,800 sq. ft., and 4,800 sq. ft., respectively.
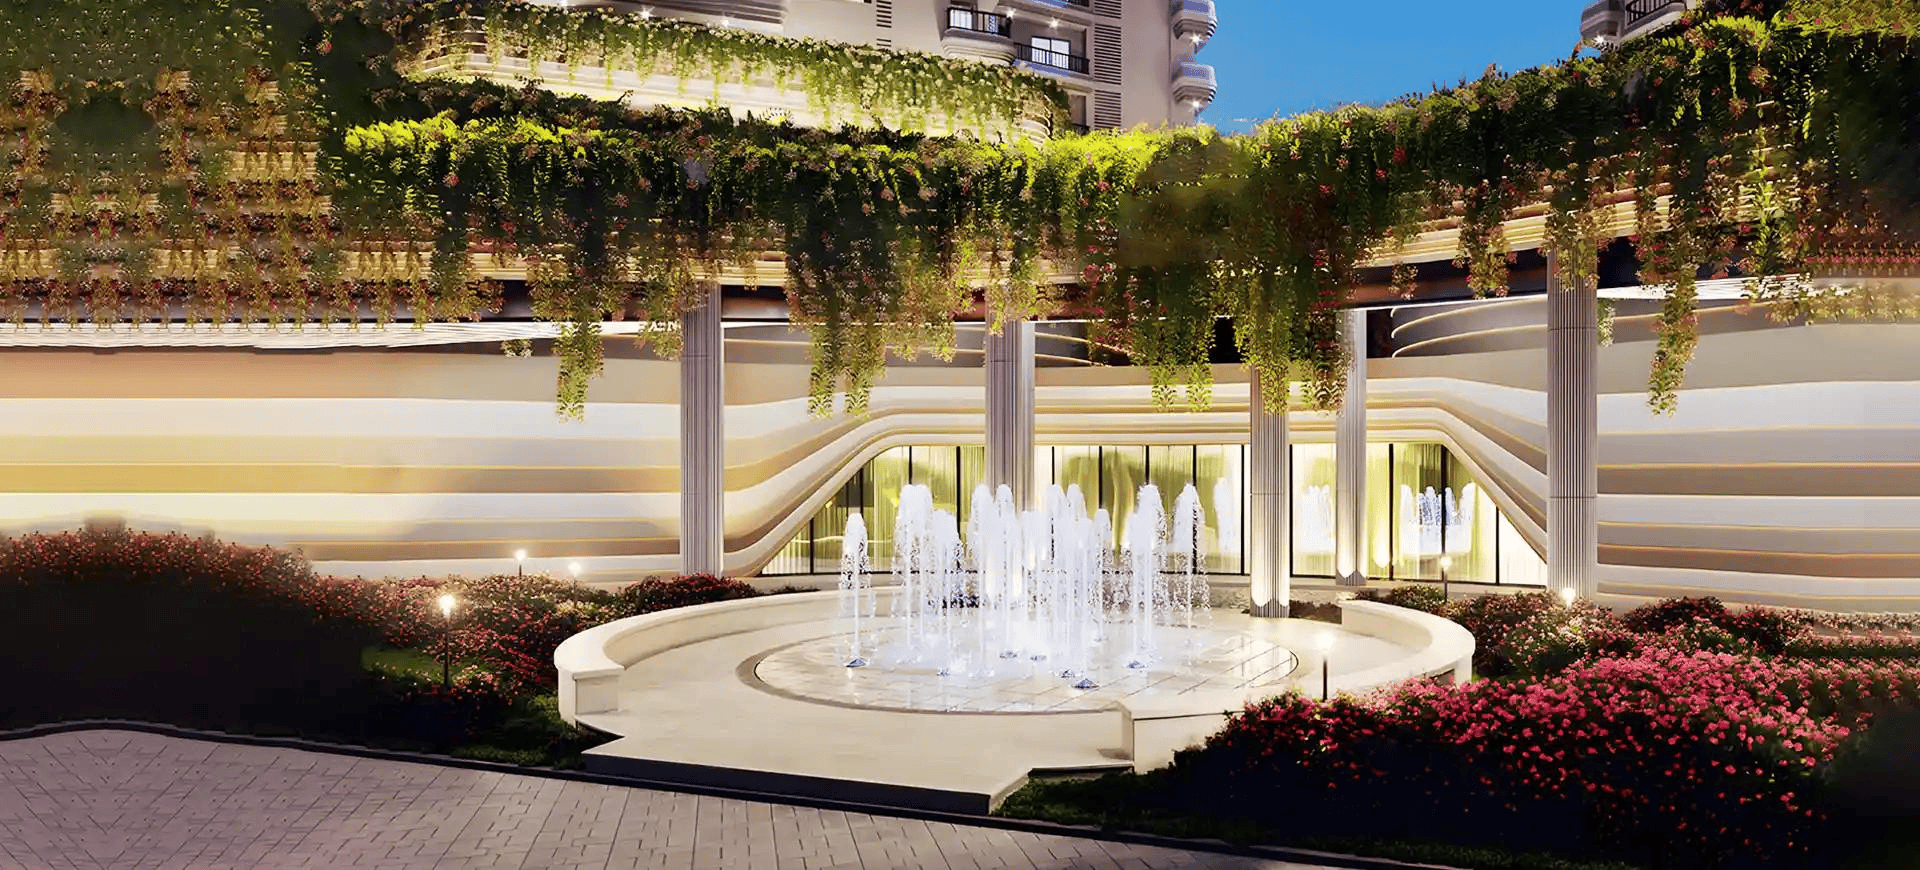
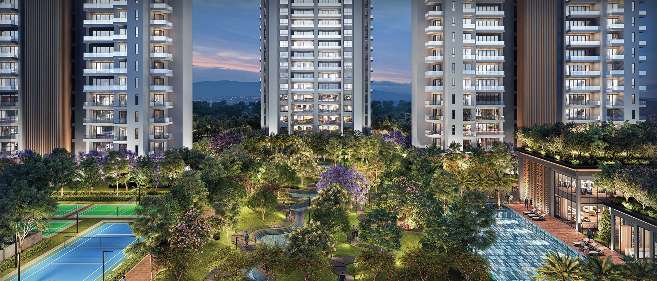
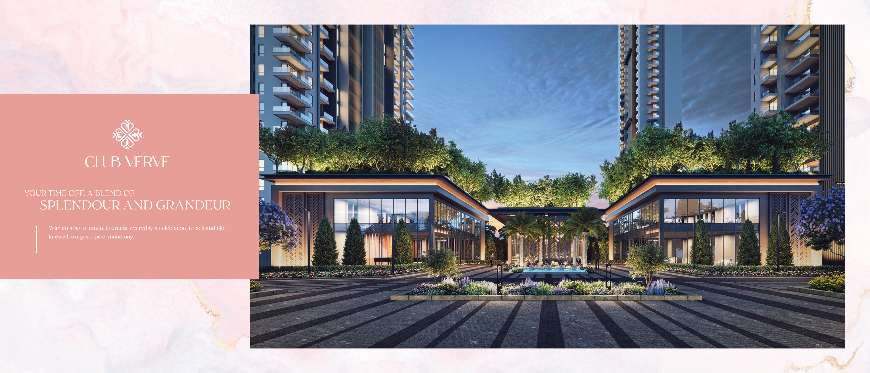
The Legacy is planned around bringing together luxury residences and extensive green spaces. The project highlights landscaped areas, forested zones, water features, outdoor decks, large windows, and open views, creating a residential environment that combines urban connectivity with a more private and nature-oriented setting.
Residences at Silverglades The Legacy Phase 1
The Legacy Phase 1 focuses on spacious residences rather than compact apartment formats. Available configurations include a 3 BHK with a family lounge, powder room, and utility room; a 4 BHK with a family lounge, powder room, and utility room; and a larger 4 BHK with a study, family lounge, powder room, and utility room. The listed saleable areas are approximately 2,800 sq. ft., 3,800 sq. ft. and 4,800 sq. ft.
The residences are planned with features that focus on privacy and natural light. According to the project, the signature residences feature high-ceiling windows, unobstructed views, and large outdoor decks, allowing residents to enjoy natural daylight and outdoor views from within their homes.
Another distinctive feature is the private lift arrangement. The project states that each apartment has its own dedicated lift, giving residents exclusive access to their homes and adding an extra layer of privacy to the residential experience.
Why Consider Silverglades The Legacy Phase 1?
The Legacy Phase 1 is positioned as a premium residential development for buyers who place importance on larger residences, privacy, open spaces and proximity to Golf Course Road. Its Sector 63A location places it within the Golf Course Road Extension micro-market, while the project's 60-meter-wide approach road provides a dedicated, prominent access point. The project specifically describes the project as being a two-minute drive from Golf Course Road.
The project's relatively limited number of apartments within Phase 1, combined with large apartment sizes and extensive landscaped areas, forms an important part of its positioning. However, buyers should independently evaluate pricing, construction progress, payment obligations, applicable charges and the project's legal and regulatory documents before making an investment decision.
Key points for buyers to consider:
Large-format 3 & 4 BHK residences
Premium Sector 63A location
Proximity to Golf Course Road
60-meter-wide
access road
Dedicated lift access
Extensive green and landscaped areas
Large outdoor decks and open views
IGBC Gold rating
Community and retail facilities planned within the project
2 car parks provided with each apartment as per the price list
Location and Connectivity of Silverglades The Legacy
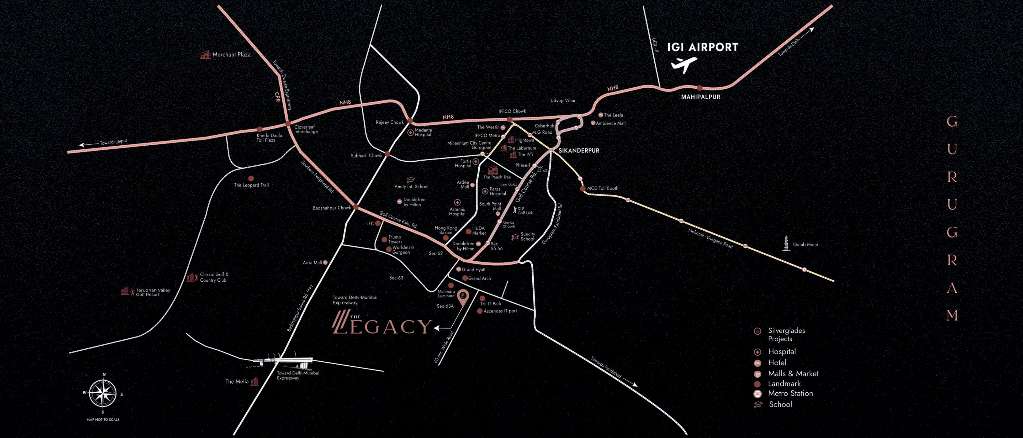
The Legacy Phase 1 is located in Sector 63A, Gurugram, in the Golf Course Road Extension area. The project is situated alongside a 60-meter-wide road, and places it about 2 minutes from Golf Course Road. This gives the project access to one of Gurgaon's established premium residential and commercial corridors.
The Sector 63A location also places residents within the broader Golf Course Road Extension catchment, making the project relevant for buyers who want to remain connected to established parts of Gurugram while living in a relatively less congested residential environment.
Location Highlights
Sector 63A, Gurugram: Prime location on Golf Course Extension Road
Golf Course Road: Approximately 2-5 minutes by road
Golf Course Extension Road: Approximately 2-5 minutes
Worldmark Gurgaon: Approximately 5 minutes
Rapid Metro, Sector 55-56: Approximately 7-10 minutes
NH-48 / Delhi-Jaipur Expressway: Approximately 10-15 minutes via connecting roads
Cyber City / DLF Cyber Hub: Approximately 20-25 minutes
IGI Airport: Approximately 30-40 minutes, depending on traffic
Silverglades The Legacy Phase 1, Amenities
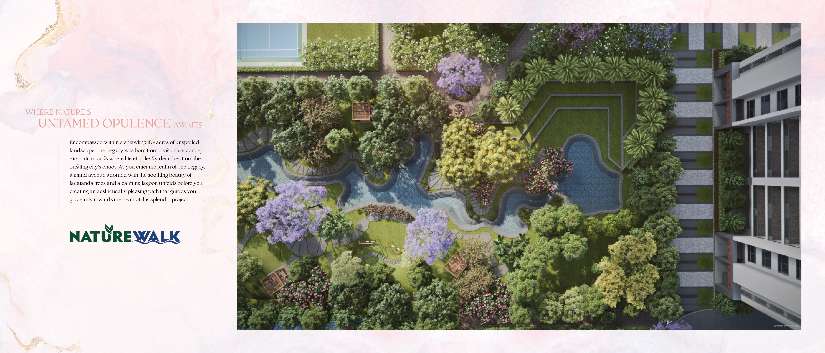
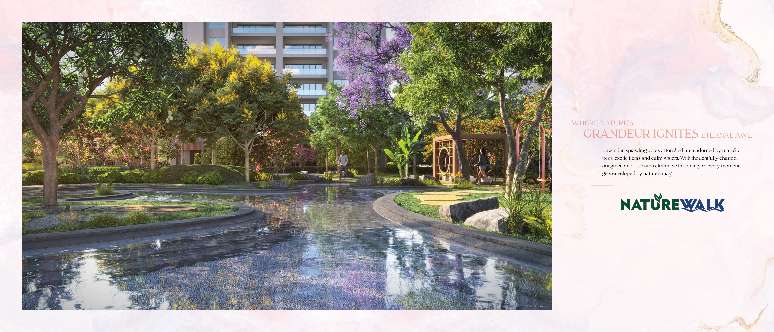
The Legacy offers a broad selection of lifestyle, wellness, sports, and recreational amenities. The project is planned with landscaped green spaces and forested areas, creating a strong nature-focused element within the development. The project describes a grand avenue with Jacaranda trees and a lagoon, along with forested areas, exotic flora and water features.
For leisure and social activities, the project includes amenities such as a coffee shop, restaurant, lounge, alfresco deck, pop-up plaza, and banquet facilities. Wellness facilities include a swimming pool, spa and sauna, yoga deck, state-of-the-art gym, and amphitheater, along with a kids' play area.
Sports enthusiasts can access dedicated facilities including a lawn tennis court, basketball court, cricket pitch and badminton court.
Major Amenities
Swimming Pool
Spa & Sauna
Yoga Deck
State-of-the-art Gym
Lawn Tennis Court
Basketball Court
Cricket Pitch
Badminton Court
Amphitheatre
Kids' Play Area
Coffee Shop
Restaurant & Lounge
Alfresco Deck
Pop-up Plaza
Banquet facilities
Landscaped and forested areas
Lagoon and nature-focused spaces
Nature and Open Spaces at Silverglades The Legacy Phase 1
One of the central themes of The Legacy is its integration of nature into the residential environment. The project is planned across more than 10 acres overall, with green and blue areas incorporated into the landscape. The project describes forested areas, mature trees, exotic flora and water features intended to create a quieter environment within the development.
The project also features outdoor decks and residences designed to capture views and natural light. This combination of landscaped areas, open views and large residences is a major part of the project's design language.
Sustainability and Green Design
The Legacy has received an IGBC Gold Rating, according to the project brochure. The development incorporates energy-efficient systems and green-building principles as part of its sustainability approach.
The project also includes infrastructure for water treatment, sewage treatment and storm-water drainage. Its safety planning includes fire protection systems, smoke detection and water sprinklers.
Safety and Security
The Legacy incorporates multiple safety and security measures. The project mentions an earthquake-resistant, seismic-zone-compliant structure, fire protection systems, smoke detection, water sprinklers, water treatment, sewage treatment and storm-water drainage.
The project also provides a three-tier security system comprising 24/7 perimeter vigilance and patrolling, boom barriers with guarded access, and CCTV surveillance and recording.
The Legacy Phase 1 Price
The price list provides the following approximate configurations and base rates:
3 BHK + Family Loung
e + Powder Room + Utility Room:
2,800 sq. ft.
4 BHK + Family Loung
e + Powder Room + Utility Room:
3,800 sq. ft.
4 BHK + Study + Family Loung
e + Powder Room + Utility Room:
4,800 sq. ft.
The listed rates are ₹27,500 per sq. ft. for the 2,800 sq. ft. configuration and ₹28,500 per sq. ft. for the 3,800 and 4,800 sq. ft. configurations, with PLC, GST, and other applicable charges as specified separately in the price list.
The price document states that each apartment includes 2 car parks, while each penthouse includes 3 car parks. Other charges, including IFMD, stamp duty, registration charges, legal fees, applicable GST and government charges, are additional as specified in the document.
The payment plan mentioned in the price list follows a 30:30:40 structure, with payments linked to booking, construction milestones, application for Occupancy Certificate and offer of possession.
RERA and Project Details of Silverglades The Legacy Phase
The Legacy Phase 1 is being developed by Silverglades Homes LLP. According to the project, Phase 1 is being developed on approximately 9.950 acres under DTCP License No. 215 of 2023. Phase 1 has received RERA registration under RERA Registration No. 88 of 2024, with the certificate number RC/REP/HARERA/GGM/861/593/2024/88.
The Phase 1 development comprises Towers A, B1, B2 and C1, with 341 residential apartments, along with a community center and shopping center as per the approved building plans mentioned in the brochure.
About Silverglades
Silverglades is the developer behind The Legacy and has been creating residential, commercial, township, and leisure developments since 1988. Over the years, the company has developed a portfolio of projects across Delhi-NCR and other destinations, including The Laburnum, Classic Golf Resort, The Ivy, Tarudhan Valley Golf Resort, Silverglades Hightown, and First Citizen.
For The Legacy, a team of established names from the architecture and landscape industry shaped the design. Design Forum International (DFI) serves as the principal architect, AEDAS has worked on the concept design, and landscape architect Ms. Sanju Bose has contributed to the project's outdoor spaces and landscape planning.