M3M The Cullinan Sector 94 Noida
M3M The Cullinan is a luxury mixed-use project by M3M India in Sector 94, Noida, on the Noida Greater Noida Expressway, with UP RERA number UPRERAPRJ442214. The 12.85-acre project has 374 residences in 5 towers of G+37 and G+39 floors. Home options include 3 BHK (3270 sq.ft.), 4 BHK (4315 sq.ft.), 5 BHK (5935 and 6220 sq.ft.), and duplex penthouses (5715 and 7410 sq.ft.). Prices start at ₹10.46 Cr, based on a BSP of ₹32,000 per sq.ft., on a 30:70 payment plan. Homes start 100 ft above ground, with a 1 lakh sq. ft. clubhouse, and RERA possession is in April 2028.
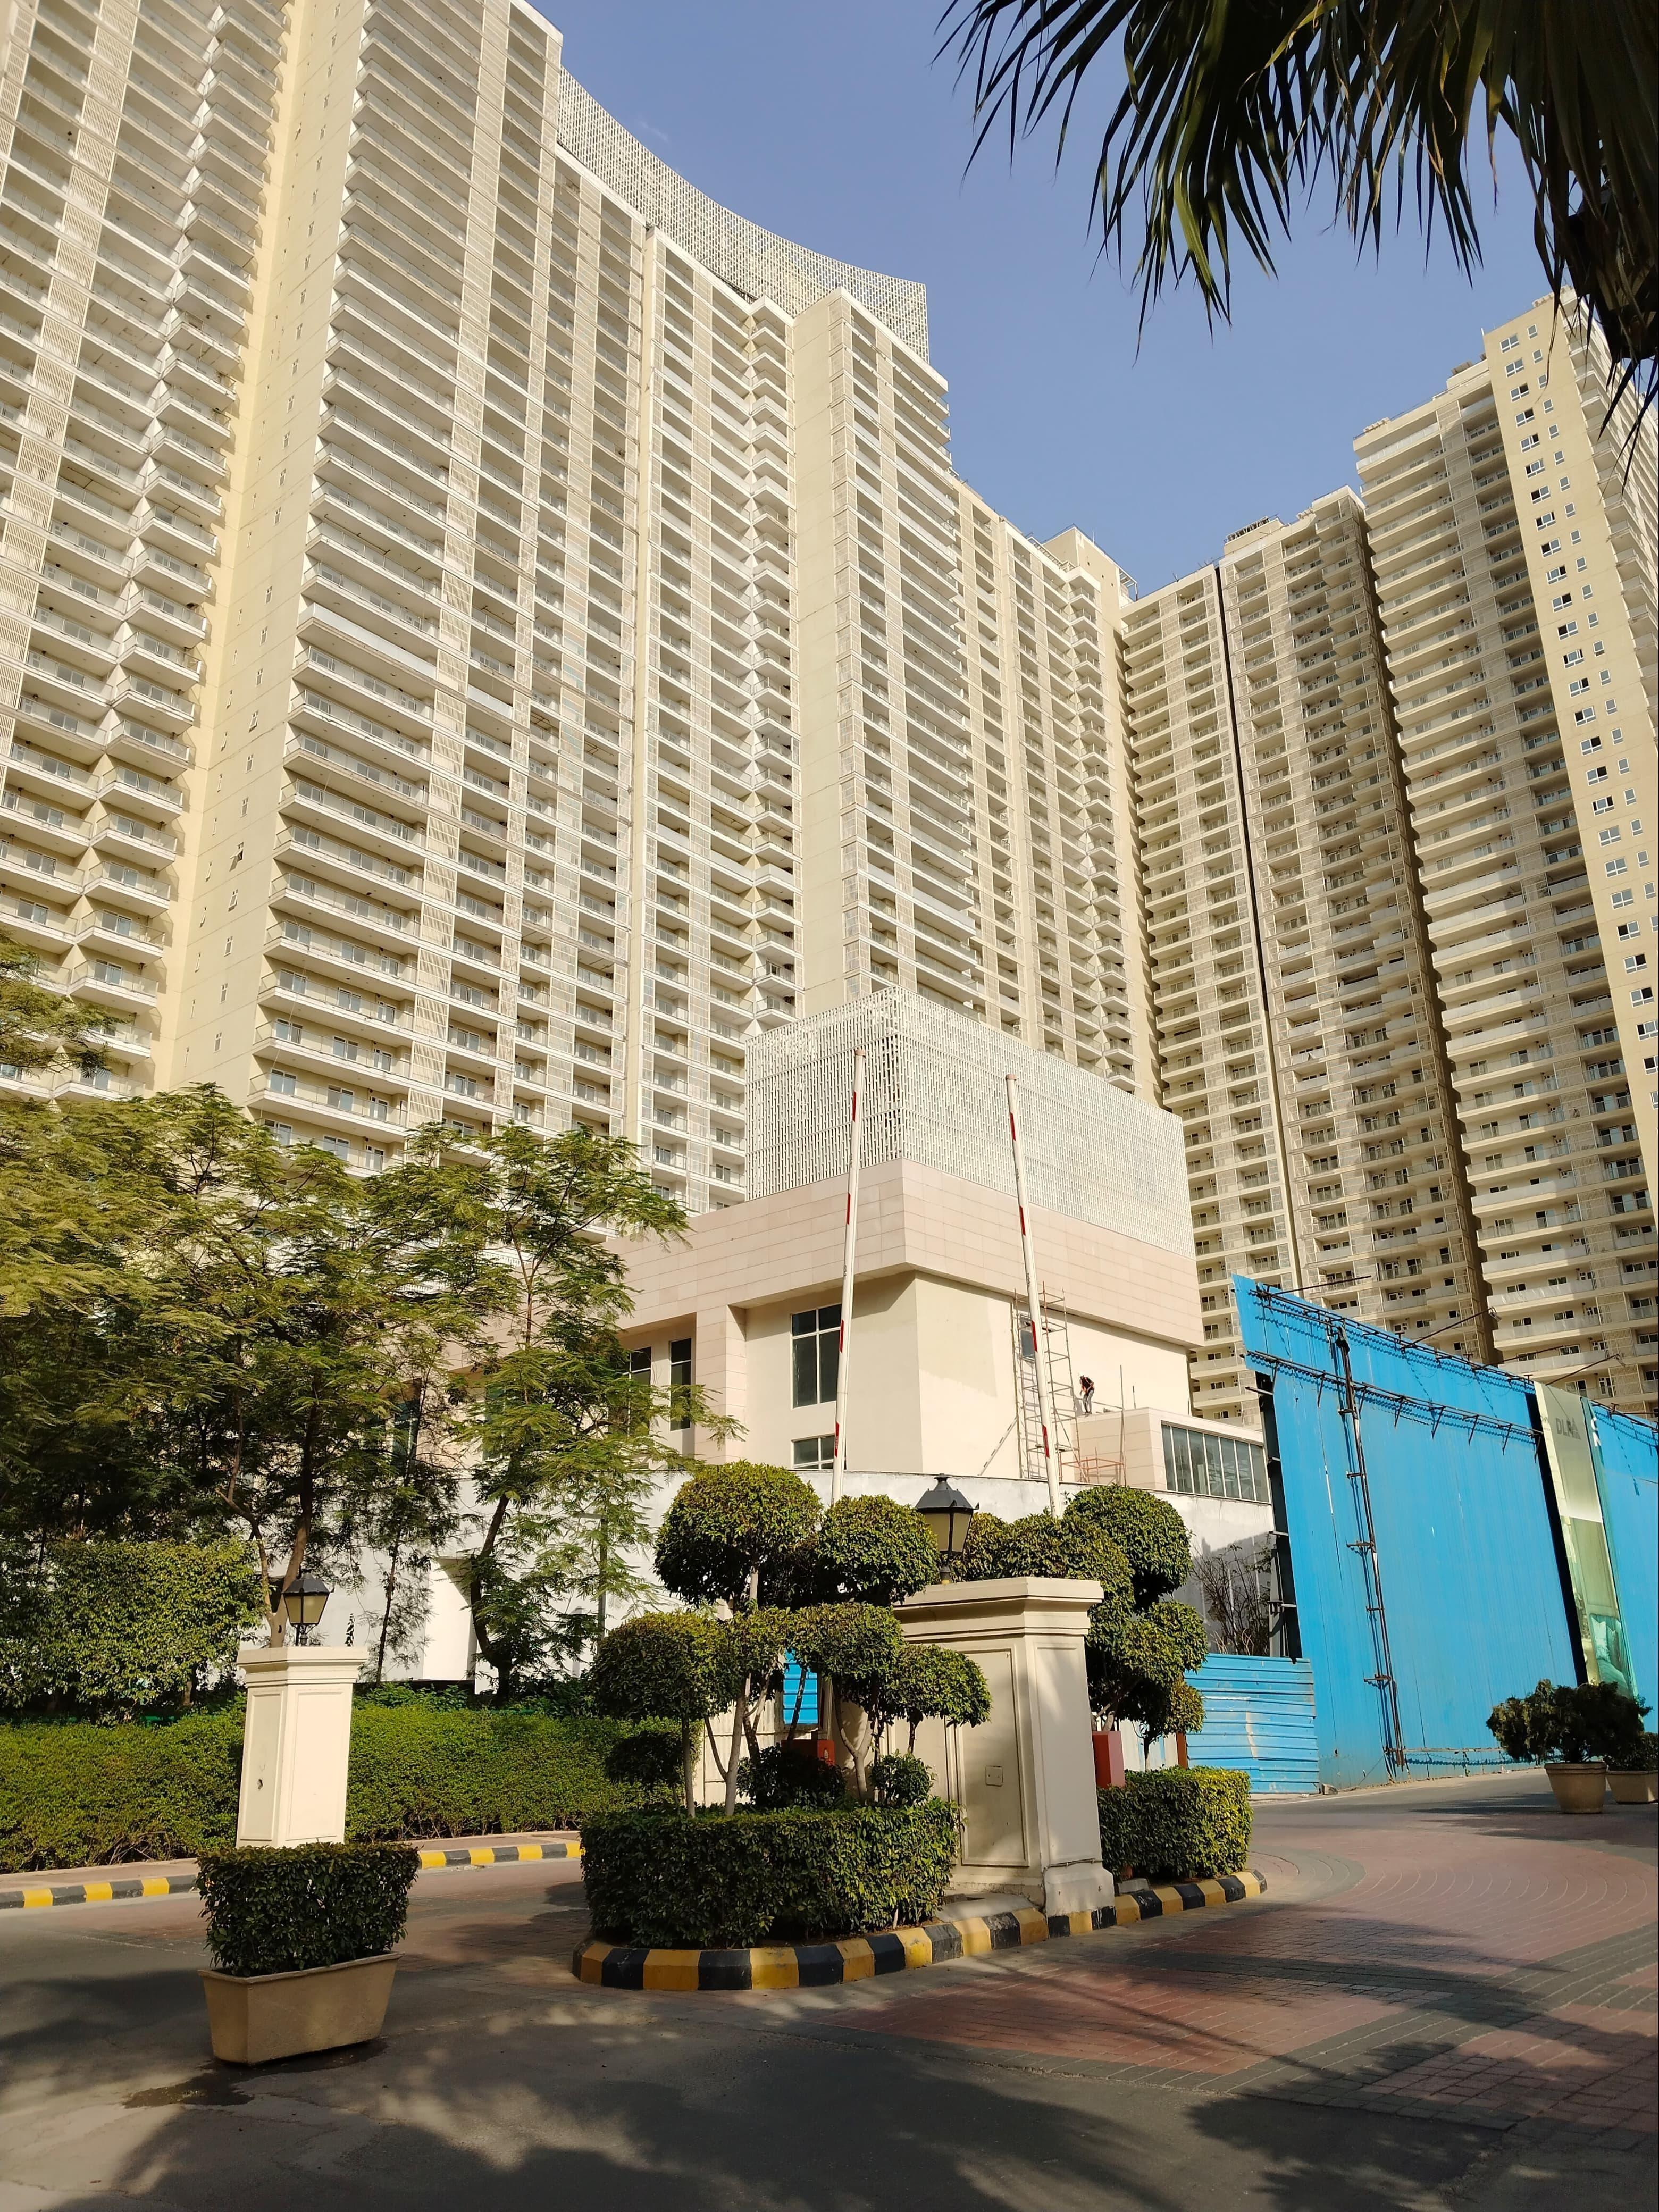
The Cullinan by M3M is on a corner plot with direct frontage on the signal-free Noida Greater Noida Expressway. Entry is from a 45 m service road and a 30 m sector road. A G+3 commercial block faces the expressway, and the 5 residential towers are at the rear of the plot, separate from the retail frontage.
About The Cullinan by M3M
M3M named the project after the Cullinan, the world's largest uncut diamond (3106 carats), found in South Africa in 1905 and presented to King Edward VII. The development has 3 parts: residential towers, Cullinan Avenue for boutique retail, and Cullinan Emporium, a luxury shopping plaza.
Homes in this M3M Sector 94 Noida project have floor-to-ceiling windows, extended balconies, and large rooms. The towers are designed by the architecture team behind Dubai Mall and the Singapore Sports Hub, using the S.W.I.F.T. design approach: sustainability, wellness, innovation, functionality and technology.
Green cover takes up about 44 percent of the plot, including 5.5 acres of dedicated greens. A 6-acre community island on the commercial terrace is a pedestrian-only outdoor space for residents, with a mini forest, multi-layer planting and an open-air theatre.
M3M Cullinan Tower Details and Floor Bifurcation
Each tower at Cullinan Residences Noida has only 1 apartment type
Tower A1
5 BHK, 2 apartments per core, G+39 floors
Towers A2, C1 and C2
4 BHK, 2 apartments per core, G+39 floors
Tower B
3 BHK, 4 apartments per core, G+37 floors
In every tower, the ground to 6th floors are used for the lobby, services and clubhouse, so the first home is on the 7th floor:
Ground, 1st and 2nd
floors
:
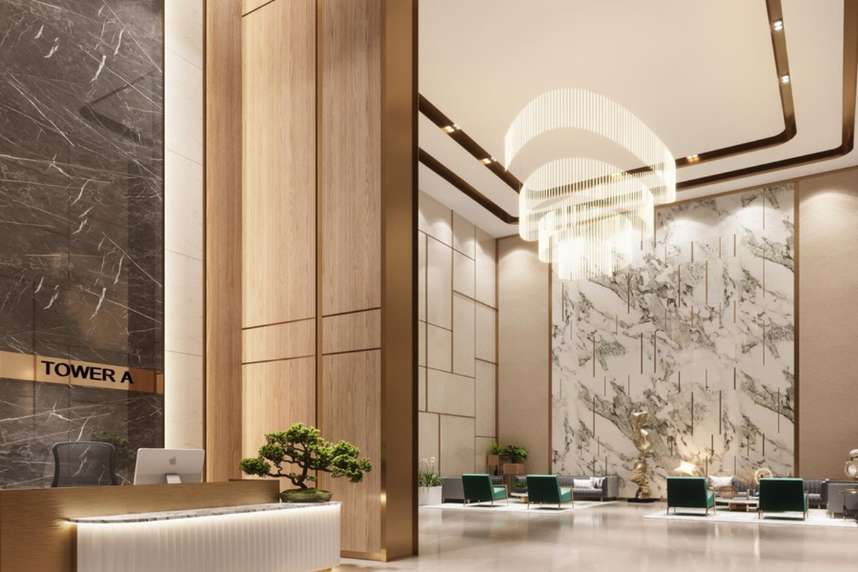
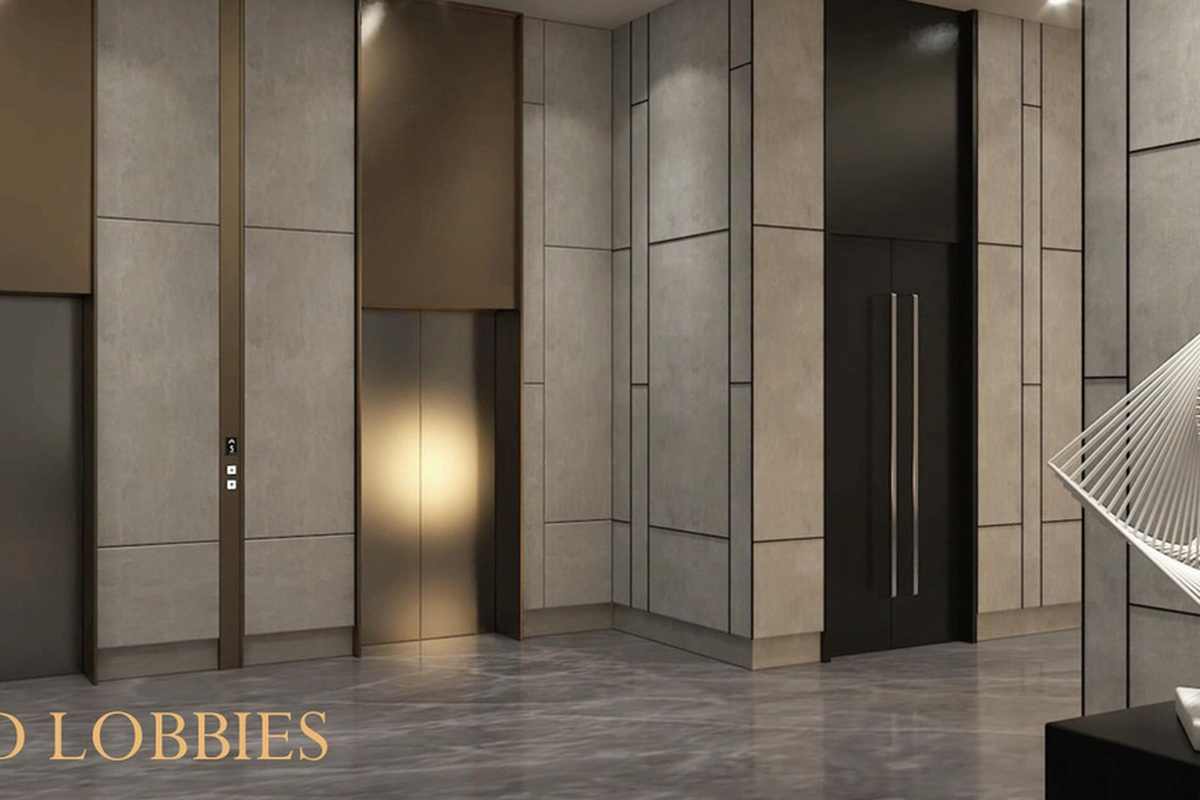
45 ft triple-height entrance lobby
3rd floor
Service and maintenance
4th and 5th
floors
:
Clubhouse, accessible from all 5 towers
6th floor
Service floor
7th floor
First residential floor, 100 ft above ground level
M3M The Cullinan Price | Cost Sheet
The M3M The Cullinan price starts at ₹10.46 Cr for the 3 BHK and goes up to ₹23.71 Cr for the 7410 sq.ft. penthouse. All prices are based on a basic selling price (BSP) of ₹32,000 per sq.ft.
Configuration
Tower
Super Area
BSP per sq.ft.
Basic Price
3 BHK + Servant
B
3270 sq.ft.
₹32,000
₹10.46 Cr*
4 BHK + Staff Room
A2, C1, C2
4315 sq.ft.
₹32,000
₹13.81 Cr*
5 BHK + Staff Room (Type 1)
A1
5935 sq.ft.
₹32,000
₹18.99 Cr*
5 BHK + Staff Room (Type 2)
A1
6220 sq.ft.
₹32,000
₹19.90 Cr*
4 BHK Duplex Penthouse
Top floors
5715 sq.ft.
₹32,000
₹18.29 Cr*
4 BHK Duplex Penthouse
C1
7410 sq.ft.
₹32,000
₹23.71 Cr*
Basic price is the super area multiplied by the BSP. GST, stamp duty and registration charges are extra.
M3M The Cullinan Payment Plan | 30:70 Schedule
M3M Cullinan Sector 94 has a 30:70 payment plan. Buyers pay 30 percent of the price at booking and the remaining 70 percent on possession, so most of the payment is linked to handover.
30 percent
Payable now, at the time of booking
70 percent
Payable on possession
On the 3270 sq.ft. 3 BHK priced at ₹10.46 Cr, the booking payment is about ₹3.14 Cr and the possession payment is about ₹7.32 Cr. On the 4315 sq.ft. 4 BHK priced at ₹13.81 Cr, buyers pay about ₹4.14 Cr now and ₹9.67 Cr on possession.
M3M The Cullinan Floor Plans | Unit Sizes
3 BHK + Servant | 3270 sq.ft. | Tower B
The M3M Cullinan 3 BHK floor plan has a super area of 3270 sq.ft., a carpet area of 1,840.75 sq.ft., a balcony area of 537.23 sq.ft. and a built-up area of 2,484.44 sq.ft. Tower B has 4 apartments per core. The home has a master bedroom and 2 more bedrooms, each with an ensuite, plus a study, separate living and dining areas, a kitchen with a utility balcony, a powder room, and a servant room with a toilet. The front balcony is 2125 mm wide. Basic price: ₹10.46 Cr.
4 BHK + Staff Room | 4315 sq.ft. | Towers A2, C1, C2
The M3M Cullinan 4 BHK is 4315 sq.ft., with 2 apartments per core in Towers A2, C1 and C2. It has a master bedroom and 3 more bedrooms with attached baths, a 7940 x 5640 mm living and dining room, a separate lounge, a kitchen, a study and utility room, a puja room, a powder room, a private foyer and a staff room with W.C. The main balcony is 2750 mm wide, with a separate utility balcony next to the kitchen. Basic price: ₹13.81 Cr.
5 BHK + Staff Room | 5935 sq.ft. and 6220 sq.ft. | Tower A1
The M3M Cullinan 5 BHK comes in 2 sizes: 5935 sq.ft. (Type 1) and 6220 sq.ft. (Type 2), both in Tower A1 with 2 apartments per core. Each has 2 master bedrooms and 3 more bedrooms with attached baths, a large living and dining room, a separate lounge, a kitchen with a utility balcony, a study and utility room, a puja room, a powder room, a private foyer and a staff room with W.C. The front balcony is 3600 mm wide. Basic price: ₹18.99 Cr for Type 1 and ₹19.90 Cr for Type 2.
4 BHK Duplex Penthouse | 5715 sq.ft.
The 5715 sq.ft. penthouse is a 4 BHK duplex on 2 levels connected by a curved internal staircase. The lower level has a double-height drawing room, a dining area, a kitchen with a breakfast counter, a puja room, a master bedroom, a second bedroom with an ensuite, and a staff room. The upper level has another master bedroom, a fourth bedroom, a study and a family lounge. Basic price: ₹18.29 Cr.
4 BHK Duplex Penthouse | 7410 sq.ft. | Tower C1
The 7410 sq.ft. penthouse in Tower C1 is the largest home at M3M The Cullinan Noida. The lower level has a double-height drawing and family lounge, a separate lounge, a dining room, a show kitchen with a separate working kitchen and breakfast counter, the first master bedroom with an ensuite, a powder toilet, and a staff room. The upper level includes a second master bedroom, bedrooms 3 and 4 with en-suites, a study, and a family lounge. The main balcony is 2750 mm wide. Basic price: ₹23.71 Cr.
M3M The Cullinan Location | Sector 94, Noida
M3M The Cullinan is in Sector 94, Noida, the first sector on the Noida Greater Noida Expressway, right at the Delhi border. South Delhi areas such as Sarita Vihar, Jasola, and New Friends Colony are nearby. Sector 94 has about 1250 acres of green surroundings, including the Okhla Bird Sanctuary, the Botanical Garden and the Yamuna River. The nearest metro is Okhla Bird Sanctuary Metro Station on the Magenta Line, about 300 m from the project.
Key Location Advantages
Noida Greater Noida Expressway
Corner plot with direct frontage on the signal-free expressway
Metro
Okhla Bird Sanctuary Metro Station is about 300 m away
Delhi border
Quick links to Sarita Vihar, Jasola and New Friends Colony
Expressway network
Connected to the DND Flyway, Yamuna Expressway and FNG Expressway
Amity University and Techno Park
2 minutes each
Concierge and Lifestyle Services at M3M The Cullinan
M3M The Cullinan offers hotel-style services to residents, including concierge and 24x7 valet, with smart access and 3-tier security in every tower of this M3M luxury flats project in Noida.
Concierge services
for daily requests
24x7 valet service
at the tower drop-offs
Keyless entry, smart card access
and an electronic key management system
3-tier security
with a smart visitor monitoring system
Free shuttle
to the nearest metro station
Smart app
for booking facilities
The Cullinan Skyclub | 1 Lakh sq.ft. Clubhouse
The Cullinan Skyclub is a 1 lakh sq.ft. (about 9290 sq m) clubhouse on the 4th and 5th floors, with direct access from all 5 towers. It has 6 experiential zones: formal, F&B, fitness, kids, sports and landscape.
Leisure
Ballroom, theatre, music room, cigar lounge, card room, poker room and pool table
Food and drink
Patisserie cafe, sports cafe and health cafe
Wellness
Indoor swimming pool, spa, sauna, steam room, massage room, salt room therapy and salon
Work and family
Business centre, kids room and day care, indoor golf simulator lounge
Why Invest in M3M The Cullinan Noida
Delhi border address
Sector 94 is the first sector on the Noida Greater Noida Expressway, 0 km from Delhi.
Metro access
Okhla Bird Sanctuary Metro Station is about 300 m from the project.
Large homes
Sizes from 3270 to 7410 sq.ft., with only 2 homes per core in the 4 and 5 BHK towers.
Elevated living
The first home is 100 ft above ground, above the lobby, service and club floors.
Low density
374 residences on 12.85 acres.
Green cover
5.5 acres of greens and a 6-acre community island on the commercial terrace.
Mixed-use convenience
A G+3 commercial block in front for retail and daily needs.
M3M The Cullinan Amenities
M3M The Cullinan Noida has 101+ amenities across the clubhouse, the landscaped deck and the towers.
Pools
Main pool, family pool, lap pool, kids pool, shallow pool, jacuzzi, temperature-controlled semi-covered pool and separate women's pool
Sports
Tennis court, basketball court, badminton court, cricket net practice, mini golf, skate zone, rock climbing wall and cycling track
Fitness and wellness
Well-equipped gym, yoga lawn, zen garden, yoga and meditation centre, outdoor gyms and jogging track
Family and social
Amphitheatre, celebration zone, pavilion, barbecue counter, cabanas, party lawn and food and beverage point
Kids and seniors
Kids play area, kids activity zone, creche and day care, senior citizen zone and senior citizen lounge
Gardens
Aroma garden, herbal garden, lemon orchard, hibiscus garden, koi pond and pergola walks
Smart and green
EV charging, solar street lighting, rainwater collection, grey water reuse and smart elder monitoring
Neighborhood of M3M The Cullinan Noida
Connectivity
Noida Greater Noida Expressway | Direct access
Okhla Bird Sanctuary Metro Station | 300 m
Techno Park | 2 minutes
Hospitals
Jaypee Hospital | 5 minutes
Max Healthcare | 10 minutes
Felix Hospital | 15 minutes
Apollo Hospital | 15 minutes
Fortis Hospital | 20 minutes
AIIMS Delhi | 20 minutes
Education
Amity University | 2 minutes
Pathways School | 10 minutes
Cambridge School | 10 minutes
Step by Step School | 10 minutes
Corporate Hubs
Vatika Business Centre | 10 minutes
LG Electronics India HO | 10 minutes
Wipro | 15 minutes
NIIT | 15 minutes